
Level 3 - Full Renovation Review

Level 3 - Full Renovation Review
A deep-dive, whole-project review for major renovations and multi-room decisions - so you can move forward with confidence before costly mistakes get built in.
Investment: $1500
Asynchronous | Renovation Decision Clarity style guidance
Why Full Renovation Review
When plans look “fine” on paper, the problems often show up later - pinch points, awkward clearances, missing storage, finish decisions that don’t connect across rooms, and small oversights that trigger expensive change orders.
This review is designed to catch those issues early and give you a clear, prioritized path forward.
This is best for you if you have
Renovating Multiple rooms or a whole-home renovation
Working on Kitchen + bath + main living areas that need to work together - floor plans, elevations, builder/designer drafts
Big renovation decisions where sequencing, layout, and cohesion matter
Decisions for: appliance placement, islands, clearances, storage logic, spacing, comfort, door swings, fixture placement
Reviewing plans before you finalize orders, permits, or construction - did you miss anything? Will it work in real life?
What I review
I review your project through a function-first, clarity-first lens
Overall plan logic + layout efficiency (flow, clearances, pinch points)
Design cohesion across rooms (materials, transitions, consistency)
Missing considerations (storage, lighting, functionality, sequencing)
Renovation risks (choices that tend to create cost overruns or regret)
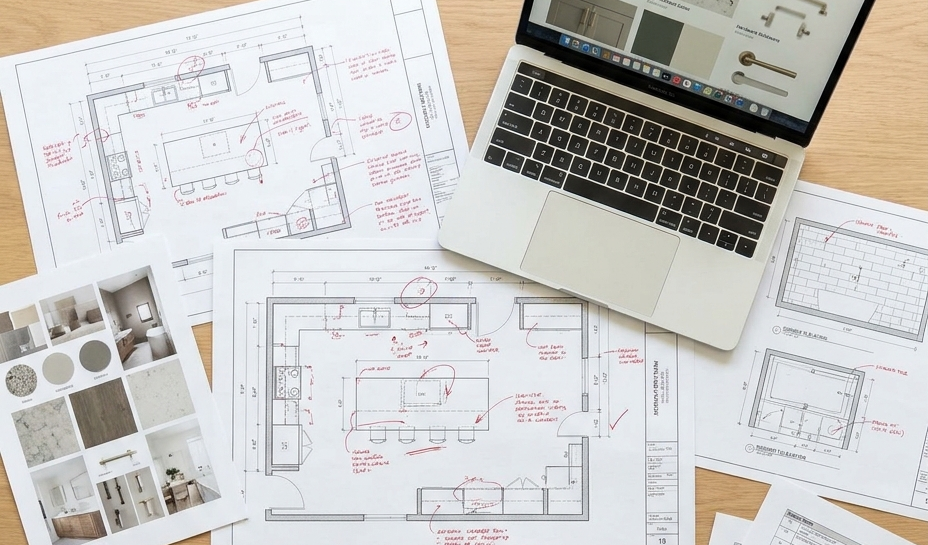
What you will receive
You’ll receive:
A full written professional review with prioritized recommendations and actionable next steps
Annotated notes on drawings (light markups/callouts where helpful)
Written Roadmap with clear priorities, and walkthrough that explains the “why” and helps everything click quickly.
Your report typically includes:
Overall design assessment
Layout efficiency review
Finish coordination feedback
Renovation risk warnings
Priority recommendations + next steps
Investment: $1500 / Turnaround: 12-15 business days
What you submit
To get the most accurate feedback, submit:
Full renovation plans / Floor plan (PDF preferred)
Contractor drawings + Elevations (if available, especially for kitchens/baths)
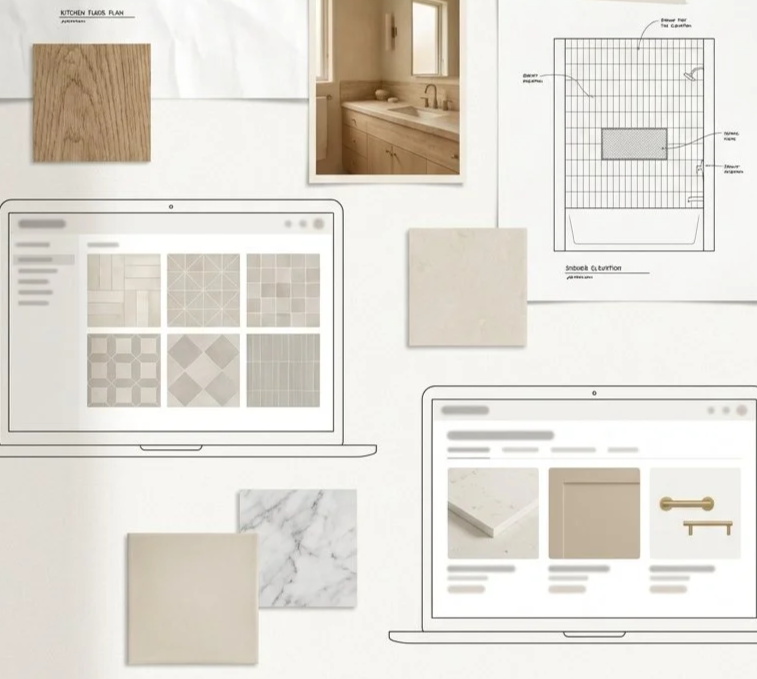
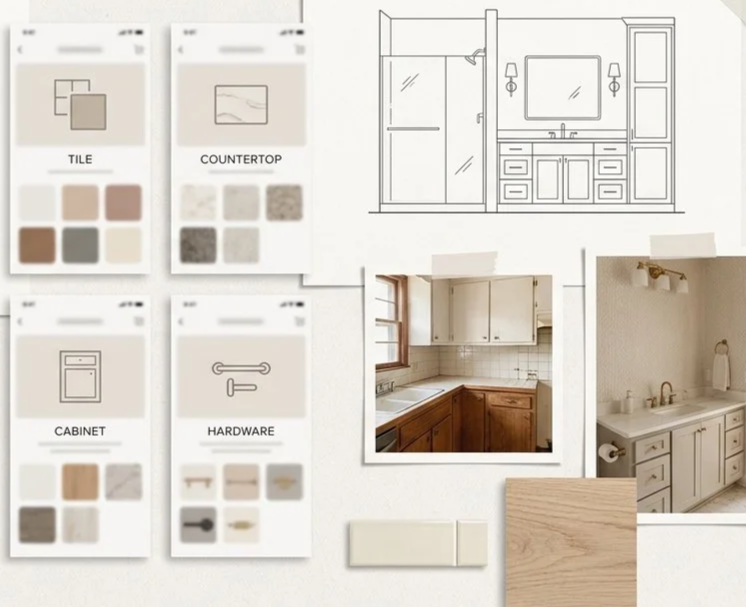
Proposed Finish selections (screenshots or links, if relevant) & Material options you’re considering
Photos of existing conditions and of the space, 2-5 images
Mood board either pdf, image file or screenshot & links/screenshots of the actual items you plan to buy
A short Project Description on priorities & constraints (goals, constraints, who lives there, routines, storage needs, accessibility, hosting, etc.)
Your priority questions (what you’re stuck on most)
Please make sure to send a clean, readable PDF (or clear image) of the plan you want me to work with.
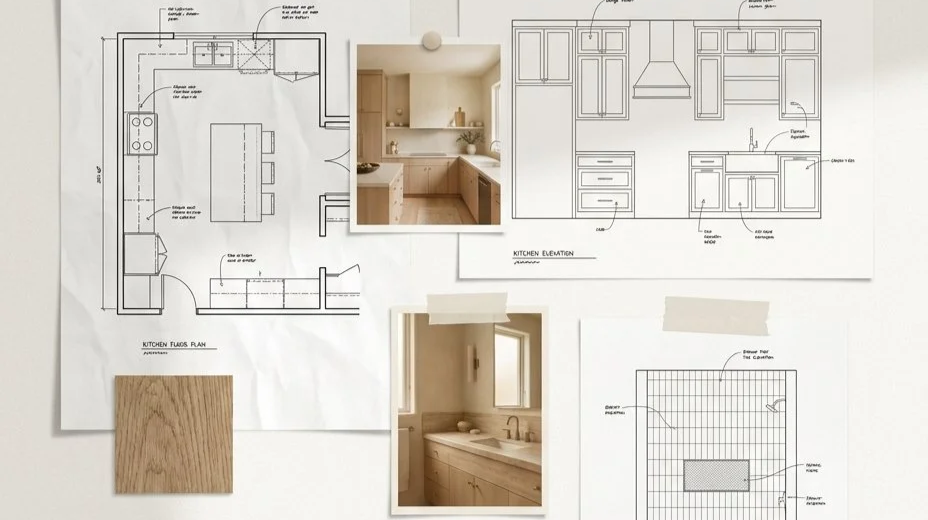
This is only an example for ideas of what items to send
How it works
Choose Full Renovation Review Offer
Submit your files + priorities (simple checklist)
Submission checklist by email: After purchase, you’ll receive a a short “What to Send” checklist. You’ll email your files and answers to reena@seasonalleaf.com. Your turnaround time begins once I receive a complete submission.
I review your plan through a function-first Renovation Decision Clarity lens
You receive your deliverable (written review or marked-up plan) with clear next steps
What to email
Subject line: Full Renovation Review — [First & Last Name]
Attach: PDF plans (preferred) + any relevant drawings/elevations
Attach: a few photos of existing conditions (if applicable)
Include in the email body:
Project address/city (optional) + timeline target
Who lives here + what matters most (routines, storage, accessibility, hosting)
Your top 3 priority questions
Any constraints (budget notes, structural limits, items staying)
File note: If your plan set is too large for email, send a single share link (Google Drive/Dropbox) in the same email.
Detailed Scope for Full Review - what I can do
Included:
Review your plans as a connected whole (not just one room in isolation)
Identify flow + clearance issues that commonly create daily frustration or costly rework
Flag layout inefficiencies and “pinch points” (circulation, door swings, functional zones)
Call out missing considerations that tend to get overlooked (storage, lighting, sequencing, usability)
Assess cohesion across spaces (materials, transitions, consistency of decisions)
Provide risk warnings (choices that often lead to cost overruns, delays, or regret)
Provide prioritized recommendations + a clear next-steps roadmap you can act on
Add light annotations on drawings where helpful (callouts, notes, flags)
Detailed Scope for Full Review - what I CANNOT do
Not Included:
Full redesign from scratch or generating brand-new layouts/plans as construction documents
Permit-ready or stamped drawings; structural/engineering/code compliance sign-off
Detailed drafting sets (full construction drawings, cabinetry shop drawings, elevations packages)
Field verification of dimensions/site conditions (I’m reviewing what’s provided in your files)
Trade-specific design (electrical, plumbing, HVAC) beyond high-level flags and questions to confirm
Full sourcing/shopping lists for an entire renovation (unless you book that separately)
Project management, contractor scheduling, or on-site coordination
Unlimited revisions or ongoing back-and-forth (additional rounds can be booked separately)
This is a review and recommendation service designed to strengthen the plan you bring—so you can make confident changes before construction begins.
Timing
Turnaround: typically 12-15 business days from the time I receive your complete submission and depending on my timeline.
FAQ
How do I know if this is the right service?
Choose the Full Renovation Review if you’re renovating multiple rooms (or making major layout/finish decisions across a large scope) and want a whole-project, big-picture review before construction begins. If you only need help with one space or a smaller plan correction, Level 2 is likely a better fit.
Can you review my contractor’s plans, designer drawings, or permit set?
Yes. You can send contractor/designer drafts or a permit-style drawing set. I’ll review what’s provided through a function-first, clarity-first lens and flag risks, gaps, and improvement opportunities.
What do I need to send (and how do I send it)?
You’ll email your files after purchase. Please send PDF plans (preferred), any elevations (if available), relevant photos, and your priority questions. If files are too large for email, include a single share link (Google Drive/Dropbox) in your email.
Is this a live meeting?
No—this is asynchronous. You submit by email and receive your review back as a structured written deliverable (plus light annotated callouts where helpful).
Do you redesign my layout or create new plans from scratch?
No. This is a review + recommendation service. I strengthen the plan you bring by identifying issues, risks, and improvements—without producing a full redesign or construction drawing package.
Will you choose all my finishes for me?
I’ll give cohesion guidance and flag finish choices that create problems (undertones, transitions, consistency), but this service is focused on whole-project decision clarity and risk reduction—not building a complete sourcing/spec package for every item in the renovation.
Do you check code compliance, structural engineering, or mechanical design?
I can flag concerns and questions to confirm with your contractor/trades, but I don’t provide stamped drawings or engineering/code compliance sign-off. Final verification must be done by licensed professionals.
When does the turnaround time start?
Turnaround begins once I receive a complete, readable submission (plans + key details + priority questions). If anything critical is missing, I’ll tell you what’s needed to begin.
What’s the turnaround time?
Typical turnaround: 12–15 business days from receipt of complete, clean files. After purchase, I’ll confirm your expected delivery date based on my current queue.
Can I ask multiple questions?
Yes—include your priority questions in your email. This review is designed to handle multiple connected decisions across a larger scope.
What if I need follow-up after I receive the review?
This package includes a defined written deliverable. If you’d like a follow-up round after you revise plans, you can book an additional review service (or a Level 2 redline, depending on scope).