
Level 2 - Renovation Plan Review/Plan Redline

Level 2 - Renovation Plan Review/Plan Redline
A deeper, drawings-based review to catch layout and functionality problems before they become expensive on-site fixes.
Investment: $395 - Written Plan Review per zone
Premium option: $595 - Plan Redline per zone
Asynchronous | Renovation Decision Clarity style guidance
Why Plan Review + Redline
Renovation plans can look “fine” on paper until you start living in them. L evel 2 Plan Review + Redline, is for the moment you need a smarter check than finish feedback, e.g., clearances, traffic flow, layout efficiency, and the small oversights that turn into expensive change orders later. These reviews help you see what’s working, what’s not, and what to fix before you commit to construction, so you can move forward with a plan that functions well and supports how you actually live.
This is best for you if you are
Working with Kitchen plans (appliance placement, islands, clearances, storage logic)
Working with Bathroom layouts (spacing, comfort, door swings, fixture placement)
Working with Renovation drawings (floor plans, elevations, builder/designer drafts)
Or Any moment where you think “this looks fine on paper… but will it work in real life”?
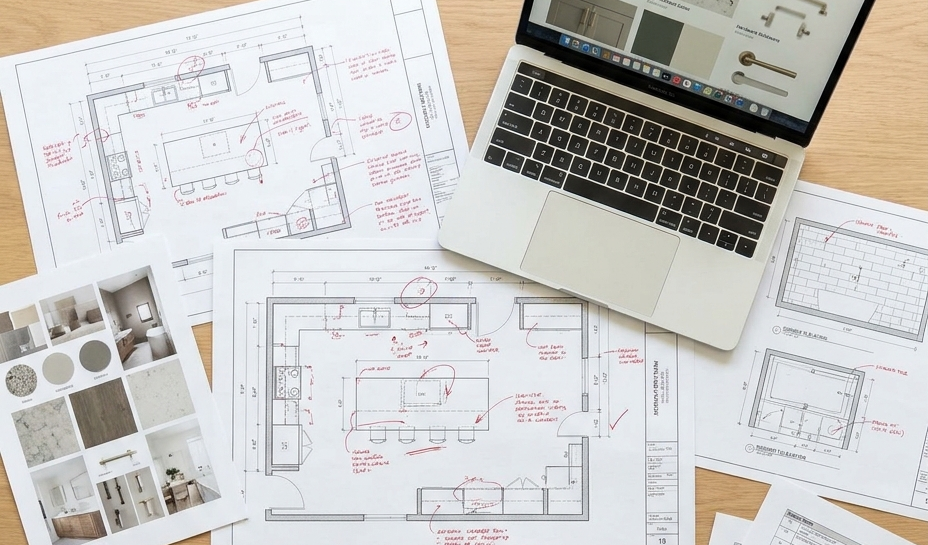
What you will receive
OPTION A - DETAILED WRITTEN PLAN REVIEW
A detailed written Plan Review (layout logic, clearances, and flow) tailored to your drawings
Clear priority order (what to fix now vs. what can wait)
Traffic flow + clearance checks (pinch points, door swings, walkways, key functional zones)
Layout efficiency + function notes (storage opportunities, usability improvements, missed considerations)
Design cohesion guidance where relevant (how key decisions connect across the plan)
Specific, realistic next steps you can implement with your contractor/designer immediately
Delivered as: A written review you can reference (and forward) while revising plans, confirming details, and preparing for construction.
OPTION B - THE PLAN REDLINE OFFER (PREMIUM)
Best if you want the fastest, most direct “show me exactly what to change” feedback.
A digitally marked-up (redlined) PDF/image of your plan with clear callouts and corrections
A short summary of the most important fixes so you know exactly where to start
You upload a PDF or image of your current architectural or cabinet layout. I deliver a digitally marked-up file highlighting traffic flow bottlenecks, clearance issues, and mechanical layout flaws.
What you submit
To get the most accurate feedback, submit:
Floor plan (PDF preferred)
Elevations (if available—especially for kitchens/baths)
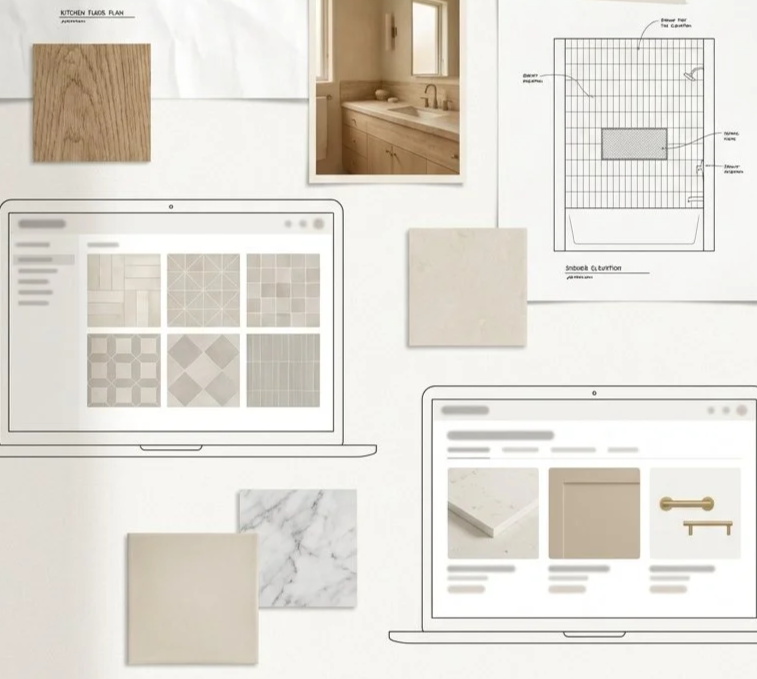
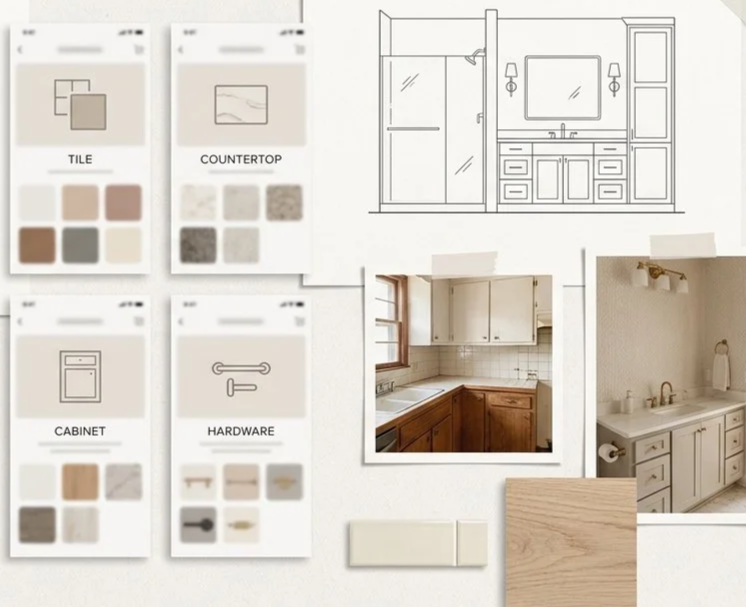
Finish selections (screenshots or links, if relevant) & Material options you’re considering
Photos of existing conditions and of the space, 2-5 images
Mood board either pdf, image file or screenshot + links/screenshots of the actual items you plan to buy
A short note on priorities + constraints (routines, storage needs, accessibility, hosting, etc.)
For Plan Redline: please send a clean, readable PDF (or clear image) of the plan you want marked up.
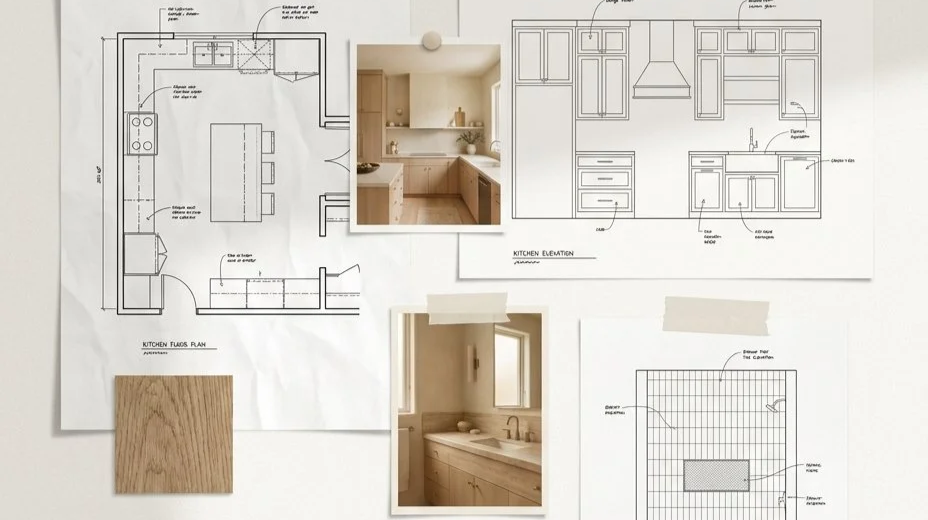
This is only an example for ideas of what items to send
How it works
Choose Written Review or Plan Redline
Submit your files + priorities (simple checklist)
I review your plan through a function-first Renovation Decision Clarity lens
You receive your deliverable (written review or marked-up plan) with clear next steps
Scope for Written Review (what I can and can’t do)
Included:
Layout/function review of the drawings you provide
Flow + clearance + usability feedback
Red flags + recommended adjustments
Prioritized written recommendations + next steps
Not included (but you can upgrade if needed)
Full redesign from scratch
Full construction drawing sets
Unlimited back-and-forth revisions
Contractor coordination / project management
Scope for Plan Redline (Markup) - What this is (and isn’t)
Included:
Digitally marked-up (redlined) plan with clear callouts and corrections
Layout/function review of the drawings you provide
Flow + clearance + usability feedback
Key red flags + recommended adjustments (shown directly on the plan)
Short written summary of the most important fixes + next steps
Not included (but you can upgrade if needed)
Full redesign from scratch
Full construction drawing sets
Unlimited back-and-forth revisions
Multiple rounds of redlining (unless you specify a revision add-on)
If you’re not sure which level you need, you can add a one-line note in your submission and I’ll tell you if this is the right fit.
Timing
Turnaround: typically 5-7 business days from the time I receive your complete submission and depending on my timeline.
FAQ
How do I know if this is the right service?
Choose Level 2 if you have a plan/drawing (kitchen, bath, main floor, or renovation layout) and want professional feedback on flow, clearances, and layout logic before construction. If you need a full redesign or new layout created from scratch, you’ll want a higher-level service.
Can you review my contractor’s plan or designer draft?
Yes. This is ideal for reviewing a contractor/designer draft and catching issues early—before orders, framing, or installs make changes expensive.
What do I need to send (and how do I send it)?
Email your PDF plans (preferred) plus any elevations you have, a few photos (if applicable), and your top priority questions. If files are too large for email, include a single share link (Google Drive/Dropbox) in your email.
Is this a live meeting?
No, this is asynchronous. You’ll submit by email, and you’ll receive your review back by email as a written deliverable (plus redlines if you choose that option).
Can I submit product links or finish selections?
Yes—especially if a selection affects layout decisions or coordination. Screenshots are great, and links help if you want me to reference exact items.
Which should I choose: Written Plan Review or Plan Redline?
Choose Written Plan Review if you want explanation, priorities, and a decision roadmap. Choose Plan Redline if you want direct visual markup on the plan showing what to change and where.
What does “redlining” include?
You’ll receive a digitally marked-up plan (PDF/image) with callouts for clearance issues, bottlenecks, layout inefficiencies, and recommended adjustments—plus a short written summary of priorities.
Do you check building code, structural changes, or engineering?
I can flag concerns and questions to bring to your contractor/trades, but I don’t provide stamped drawings or engineering/code compliance sign-off.
When does the turnaround time start?
Turnaround begins once I receive a complete, readable submission (plans + key details + questions). If anything is missing, I’ll let you know what’s needed to begin.
Can I ask multiple questions?
Yes, include your top questions in your email. If the scope is larger than Level 2, I’ll tell you what upgrade or next step makes the most sense.
Will you choose my finishes for me?
I’ll guide you toward the strongest option(s) and explain why, so you can decide confidently and avoid costly mismatches.
Can I submit product links?
Yes & screenshots are great, and links help if you want me to reference exact items.
What if I don’t have drawings?
Level 2 is a drawings-based service, so a plan is required (PDF preferred). If you don’t have formal drawings yet, you have two options:
1) Choose Level 1 (Quick Review) for early-stage guidance using photos, screenshots, inspiration images, and a rough sketch.
2) If you want to proceed with Level 2, you can send a clear plan screenshot/real-estate floor plan or a simple, labeled sketch with approximate dimensions—and I’ll confirm whether it’s sufficient before I begin. If it’s not enough to review accurately, I’ll recommend Level 1 or suggest what to gather next.
Which should I choose: Written Review or Plan Redline?
Choose Written if you want explanation + decision sequencing. Choose Redline if you want direct visual markup you can implement quickly.
What does “per zone” mean?
One defined area (ex: Kitchen Only, Main Floor Layout). If you’re unsure, describe your project and I’ll confirm the right zone.
Do I need elevations?
Not required, but helpful—especially for kitchens and bathrooms.
Ready to move forward?
Purchase this review and then email your plans + priorities using the simple checklist delivered via email. Turnaround begins once a complete submission is received.
Need multi-room / whole project?
Here is Level 3 for whole-project review for major renovations and multi-room decisions - Full Renovation Review
Not sure which level you need?
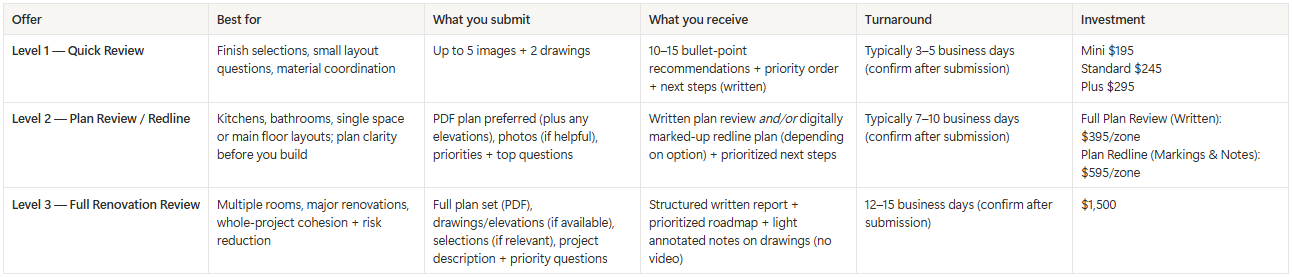
See all the Asynchronous Plan Reviews overview - a comparison of all the Levels so you can make a decision about which one works the best for you.
Subscribe to Substack
Weekly guidance + Stories on Home, Renovation, Designer Experiences, Resources for Home Design & Renovation.